Bchamoun Al-Madaris · Lebanon
Serene hillside living, true to its name
The Views Bchamoun is a completed hillside residence of 16 finely finished apartments in Bchamoun Al-Madaris — 385 meters above sea level, looking out over green hills, Beirut International Airport, and the Mediterranean.
- Residential apartments
- 16
- Per apartment
- 104–110 m²
- Above sea level
- 385 m
- Elevators
- 2
Project Overview
A completed residence, built with care
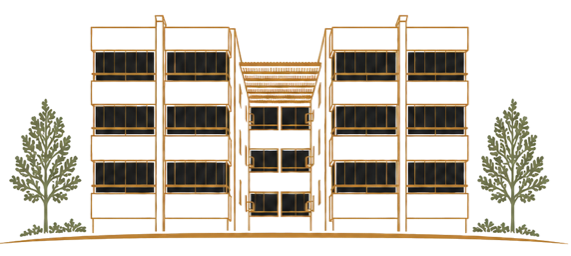
The project consists of two connected residential blocks forming one overall building, with 16 apartments in total. Each level contains four apartments overall, meaning two apartments in each connected block.

A completed project
The building is finished and ready to be viewed, with high-quality finishing already in place throughout the apartments and shared areas.
Two connected blocks
Two connected residential blocks form one overall building, with four apartments per level — two in each block — for a total of 16 apartments.
A quiet residential setting
The building sits on a quiet, non-through road in Bchamoun Al-Madaris, which keeps passing traffic away and preserves a calm atmosphere.
Built for the long term
The project stands on a rocky mountain foundation and was designed with earthquake-resistance considerations according to proper technical standards.
Location & Views
Above the coast, away from the noise
Bchamoun Al-Madaris offers a rare combination: an elevated, quiet hillside setting that remains close to Beirut International Airport, the coastal highway, and the capital.
01
Open views in three directions
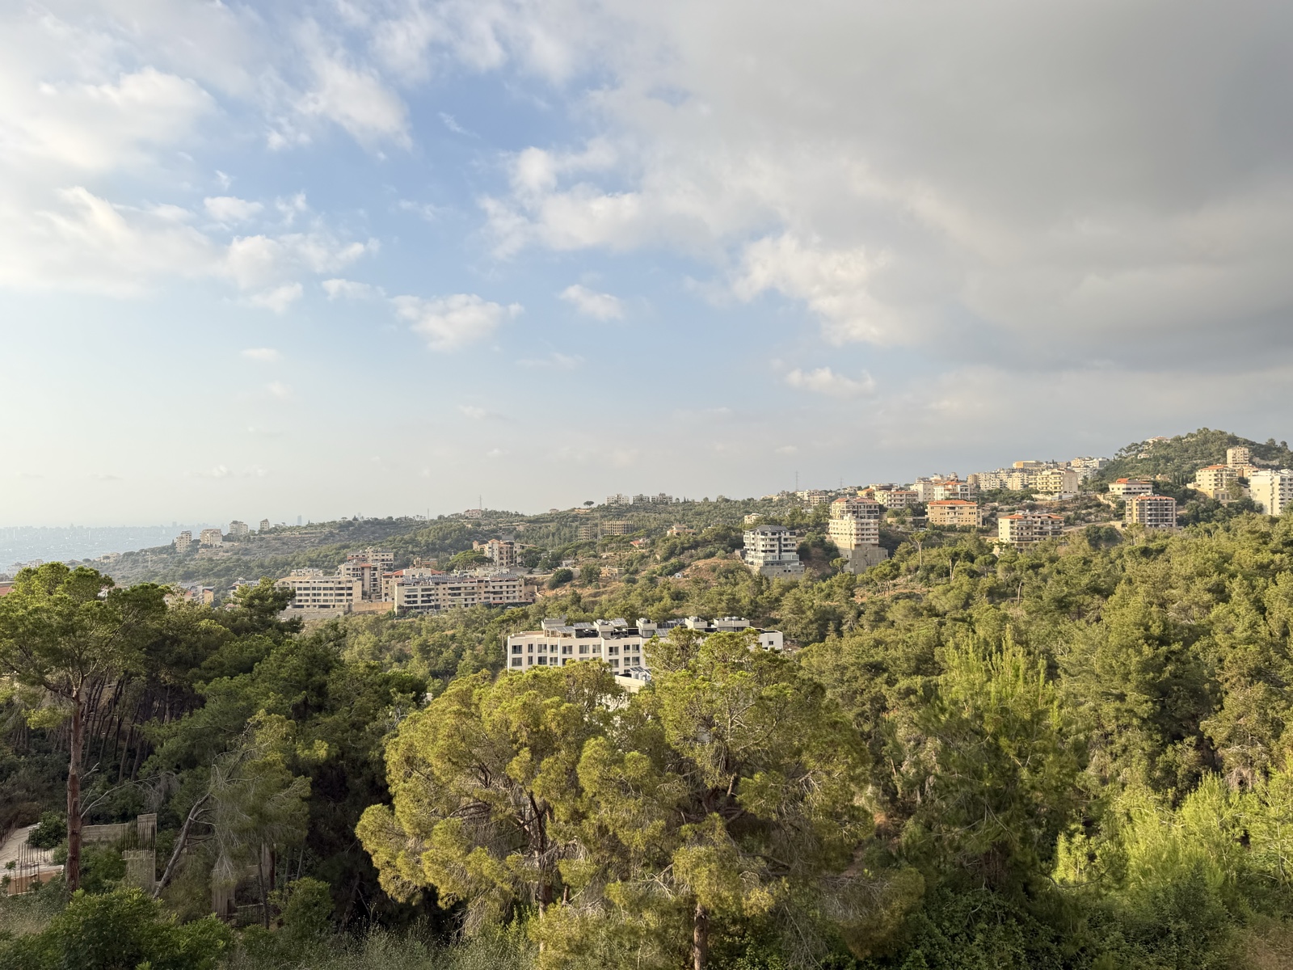
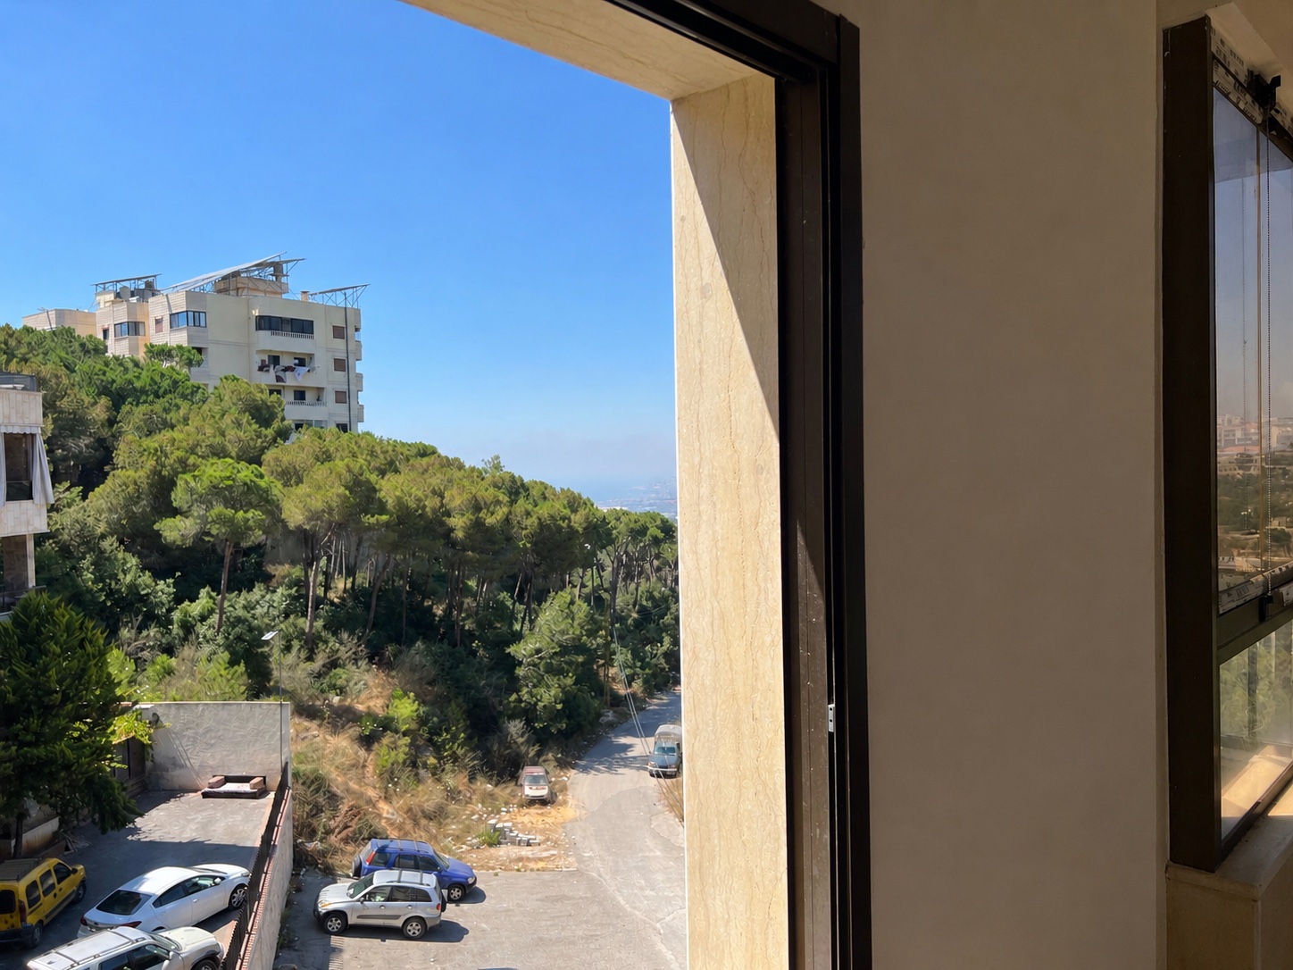
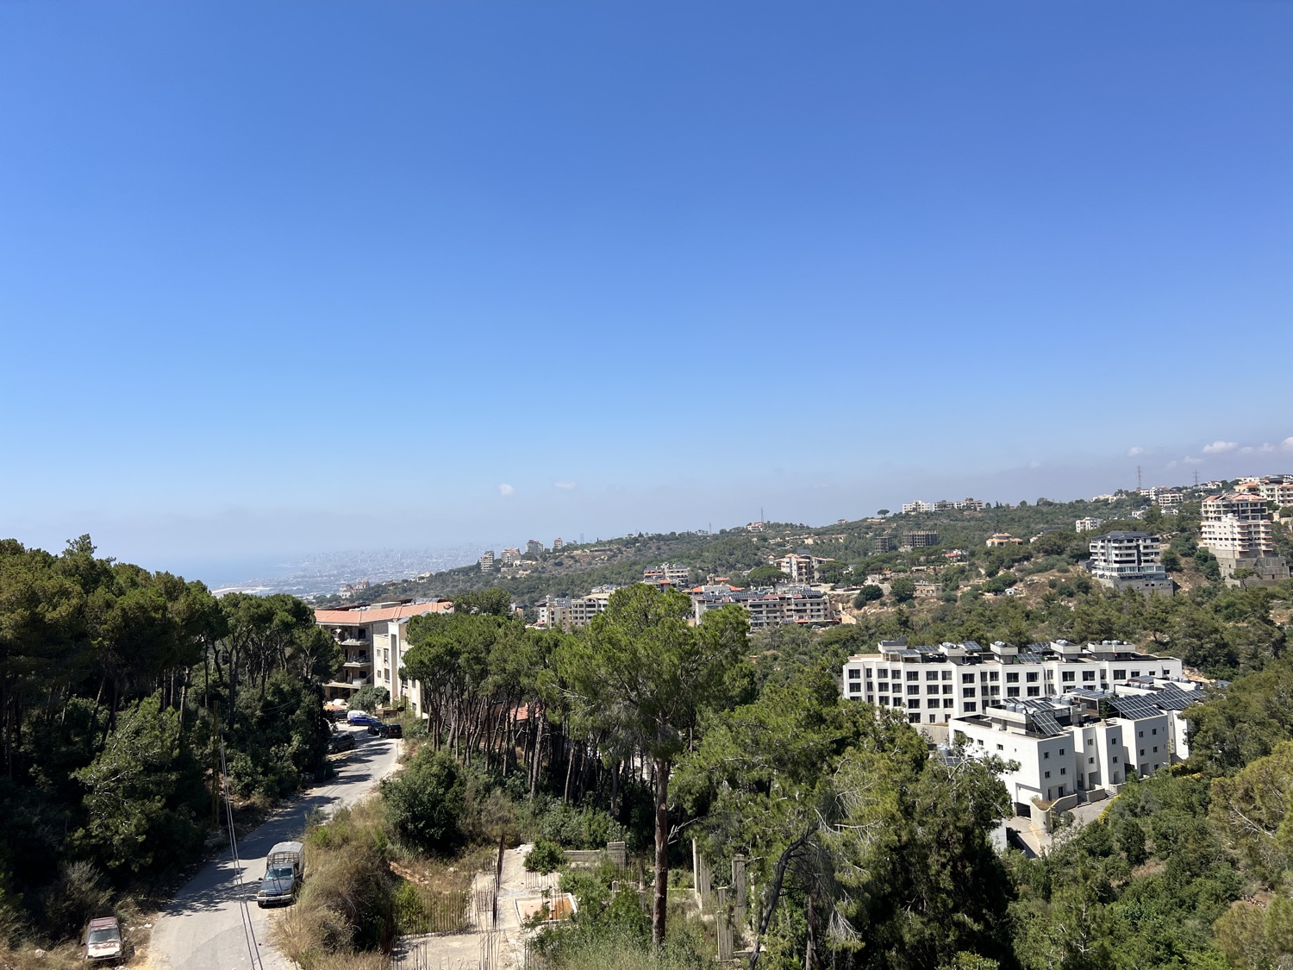
The location overlooks Bchamoun's green hills, Beirut International Airport, and the Mediterranean Sea.
02
385 meters above sea level
The elevated hillside position brings fresher air and unobstructed sightlines over the coast below.
03
A quiet, non-through road
The road leading to the building carries no passing traffic, so the immediate surroundings stay calm day and night.
04
Close to the airport and the coast
Bchamoun sits within easy reach of Beirut International Airport, the coastal highway, and Beirut itself — convenient for residents and for family visiting from abroad.

Exact location pin: Open in Google Maps
The Apartments
104–110 m², finished to a high standard
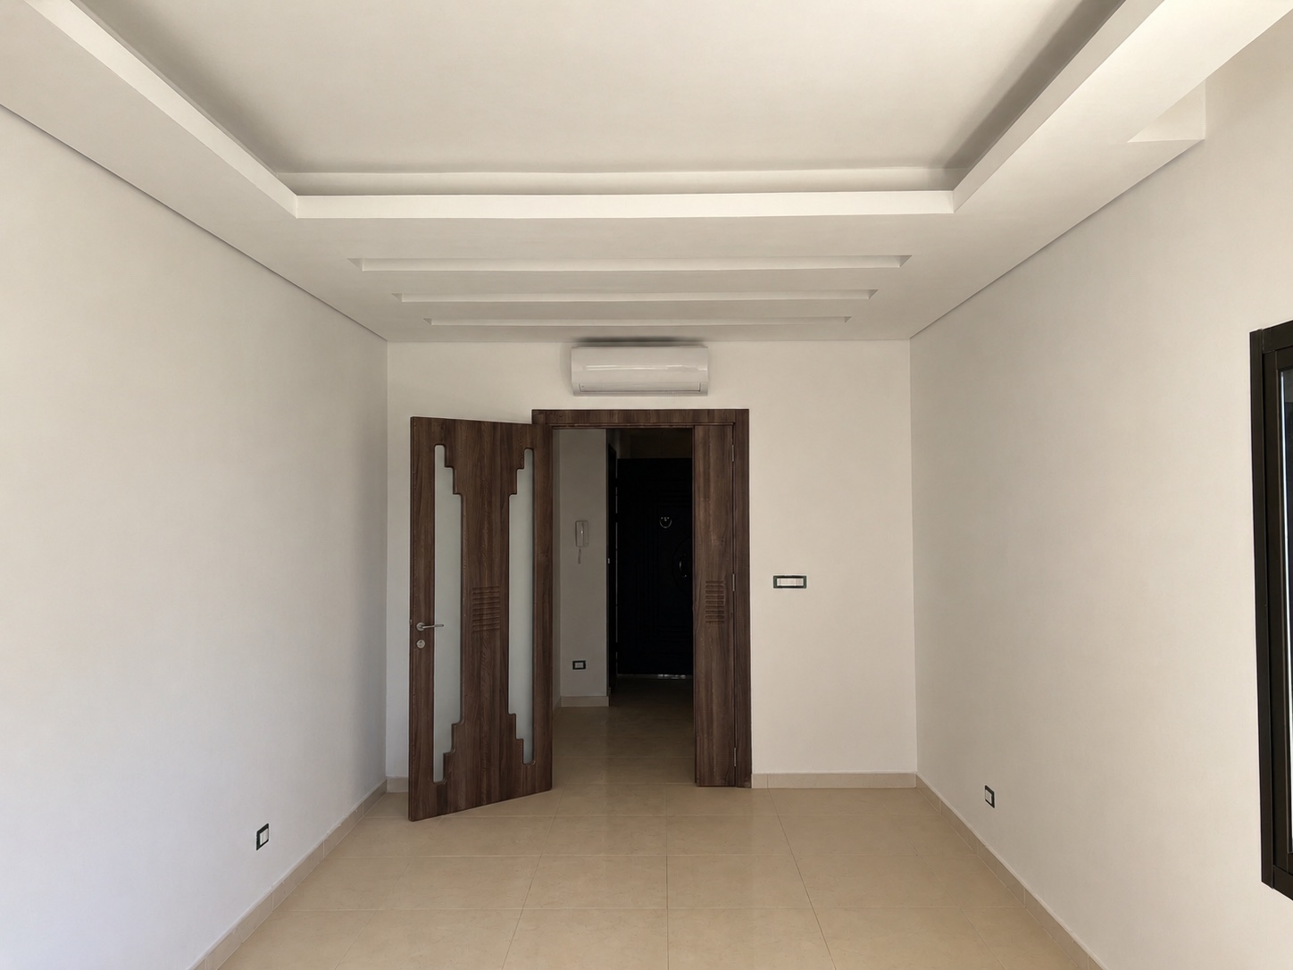
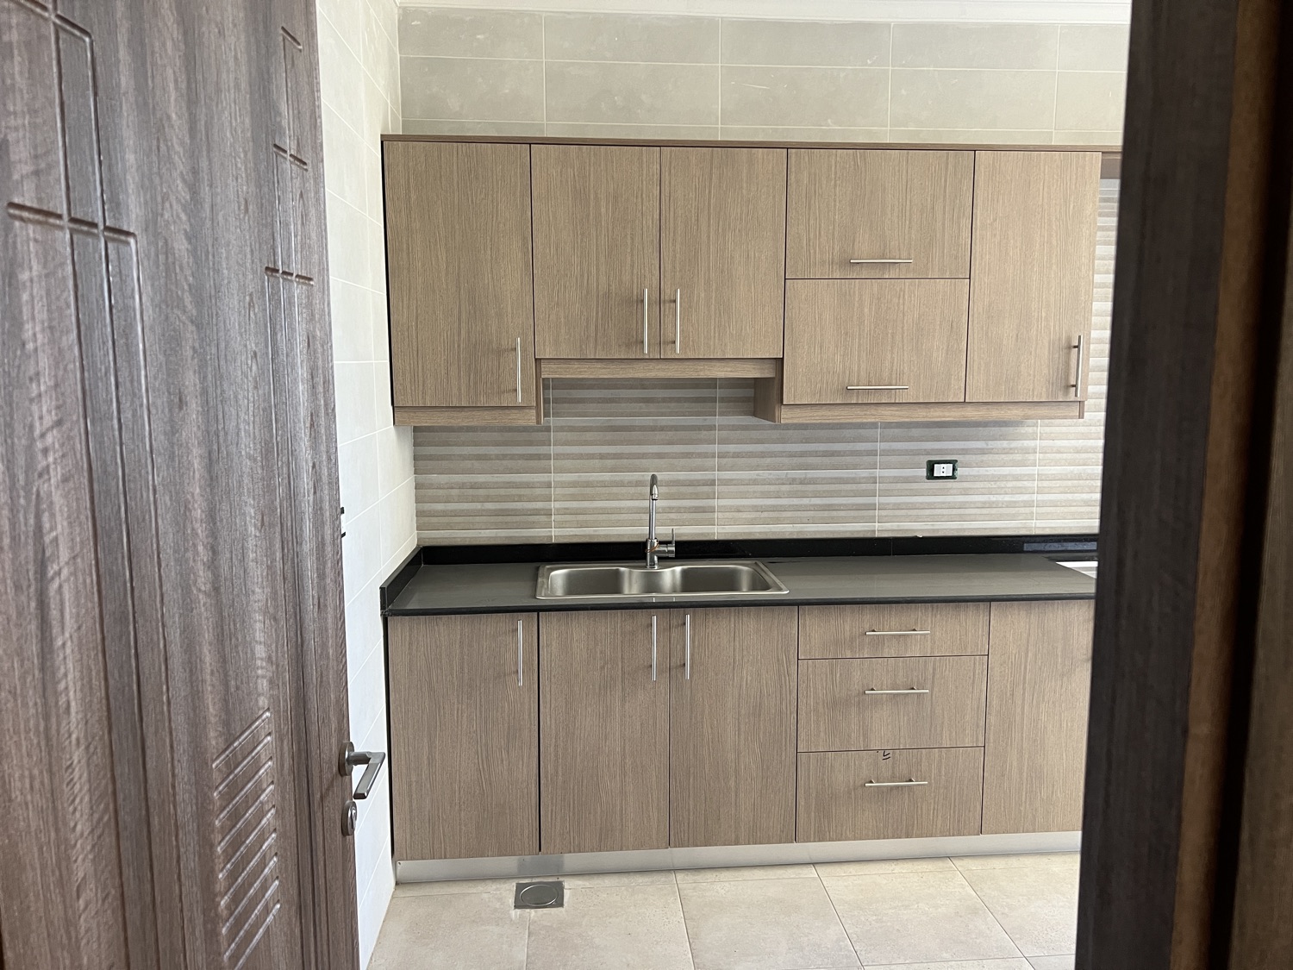
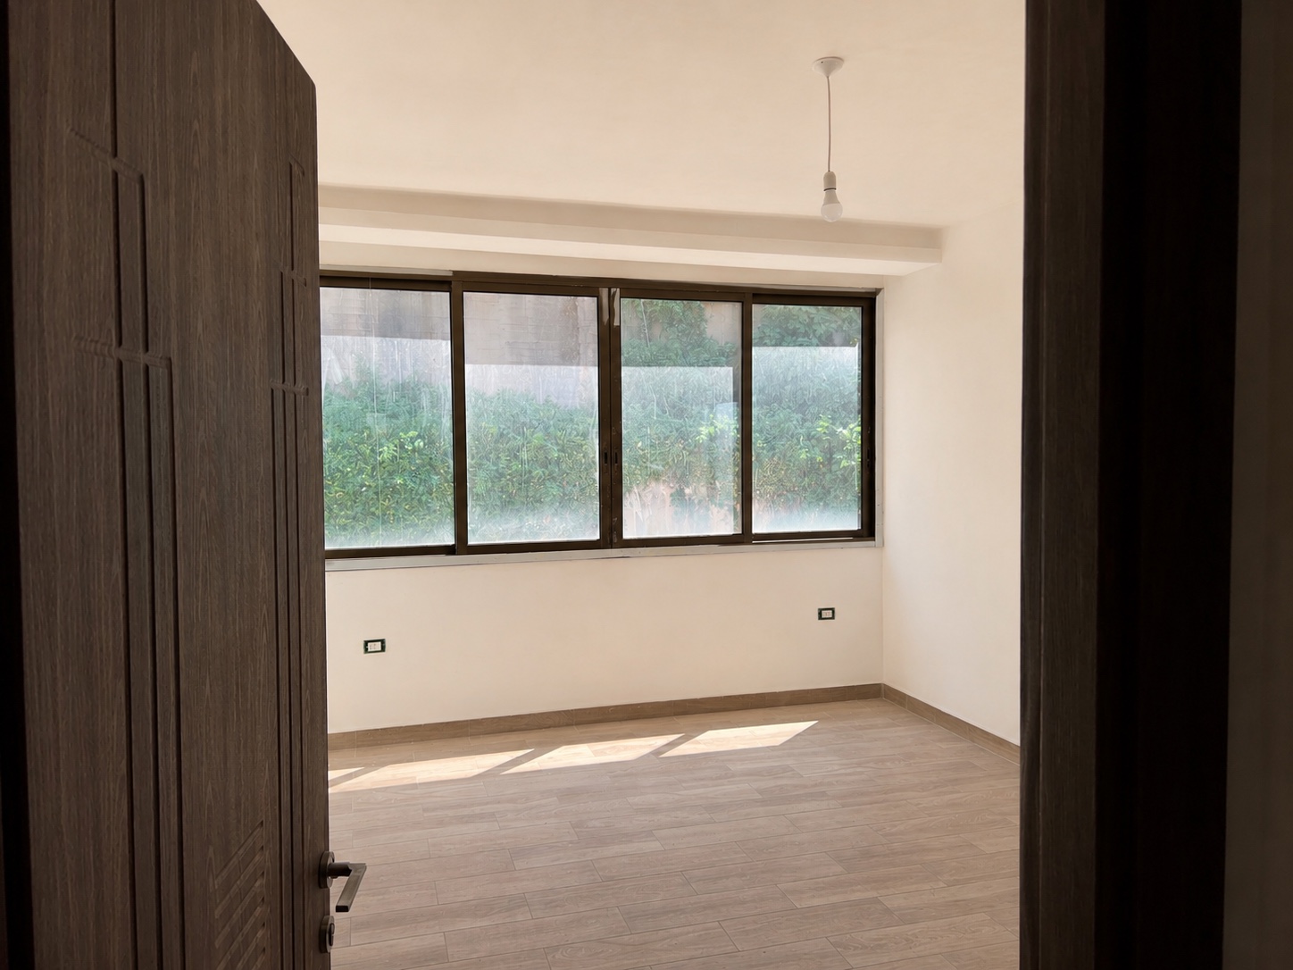
Every apartment comes with the finishing already done — from fitted kitchens and gypsum lighting details to double-glazed windows and secure entrance doors.
104–110 m² of living space
Apartments are 110 m², with the first-floor apartments at 104 m² — each laid out for comfortable family living.
Split AC installations
Provisions for split air conditioning are installed throughout the apartments.
Gypsum work and indirect lighting
Salons and bedrooms feature gypsum decorations with indirect lighting, plus gypsum cornices in bathrooms and kitchens.
Double-glazed aluminum windows
Sidem 2000 aluminum windows with double glazing and insect screens support insulation and comfort year-round.
Child-safe window locks
Windows are fitted with safety locks that limit how far they open — a deliberate measure to keep young children protected.
Fully fitted kitchens
Super deluxe upper and lower wooden kitchen cabinets, Galaxy granite counters, a gas cooker + oven, and extractor hood come installed.
Enclosed kitchen balcony
The kitchen balcony is integrated into the kitchen area, enclosed with aluminum and glass, with washing machine connections in place.
Secure entrance doors
Solid wooden entrance doors, reinforced internally over a strong metal frame, with a central anti-theft lock. Interior doors are solid wood with a PVC layer.
Spanish first-grade ceramic
Floors and wall tiles throughout are Spanish first-grade ceramic. The floor tiles are a thicker 11.5 mm — rather than the 8 mm common in other buildings — for greater durability underfoot.
Carefully finished walls
Interior walls are finished with super rubber paint applied over three layers of putty and a primer layer.
Floor Plans
See exactly how it's laid out
Explore a single apartment and a typical floor — in both 2D and lifelike 3D.
Explore in 3D or 2D · dimensions in metres · layouts are typical and may vary by unit.
The Apartment
A long great room and dining space runs the width of the home, ending in a full-height glazed façade that frames the view. Off it: a fitted kitchen, two bedrooms — one with its own dressing room — and two bathrooms. 110 m² (104 m² on the first floor).
- Great room & dining
- Glazed façade
- Fitted kitchen
- Two bedrooms
- Dressing room
- Two bathrooms
Floor area breakdown
- Floors 2–4 · twelve apartments (110 m²)
- 1,320 m²
- First floor · four apartments (104 m²)
- 416 m²
- Ground floor · commercial storage unit
- 135 m²
- Total floor area
- 1,871 m²
Building Amenities
Everything a residence needs, already in place
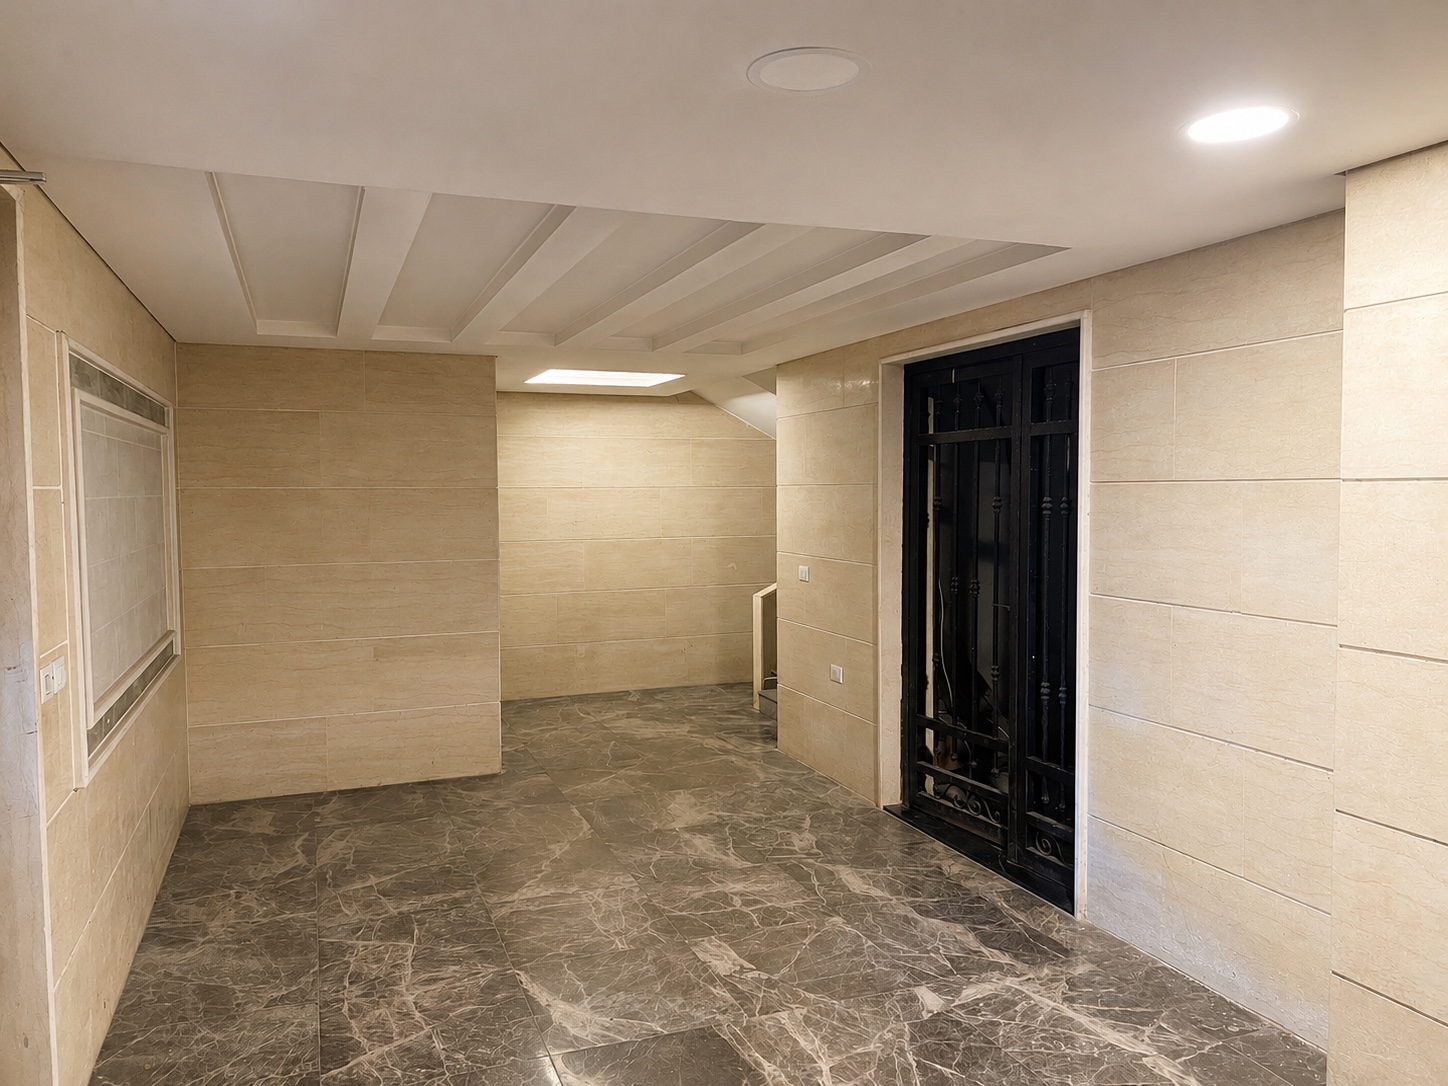
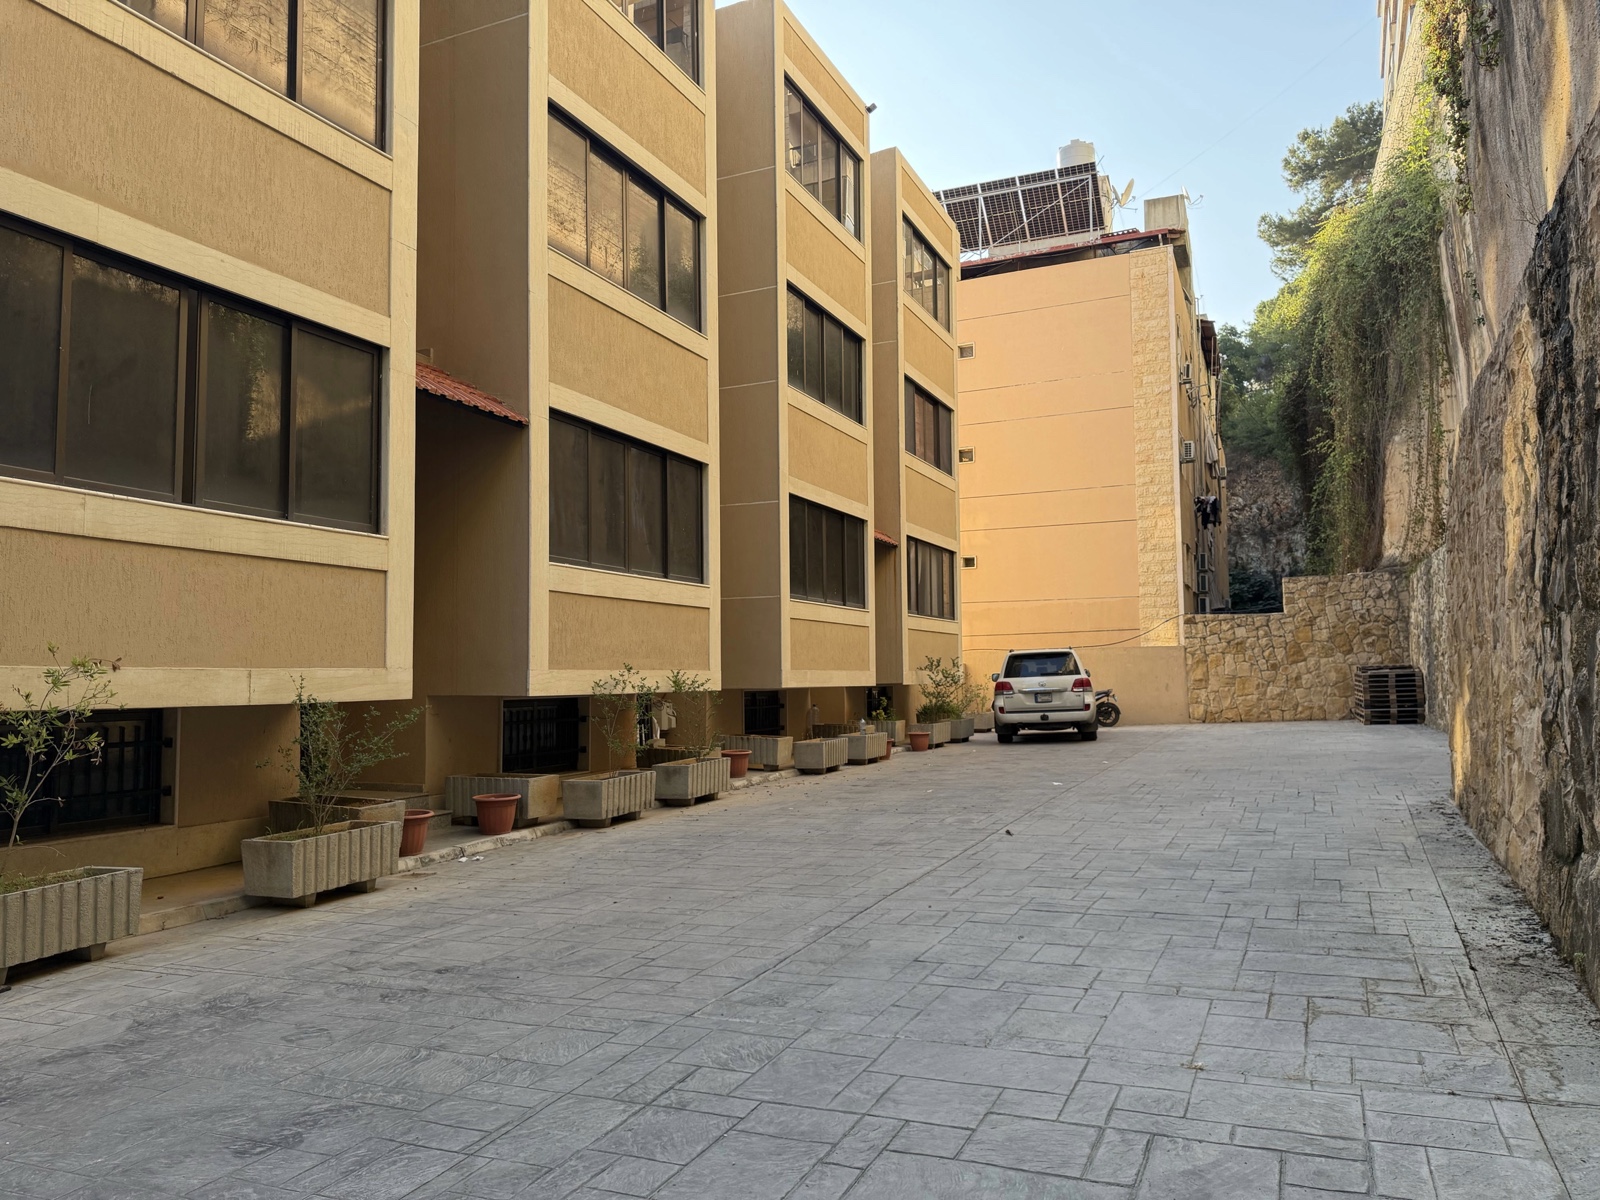
Shared facilities were planned into the building from the start — parking, elevators, a ground-floor commercial storage unit, storage rooms, and round-the-clock surveillance.
Parking for every apartment
One parking space per apartment, plus dedicated visitor parking.
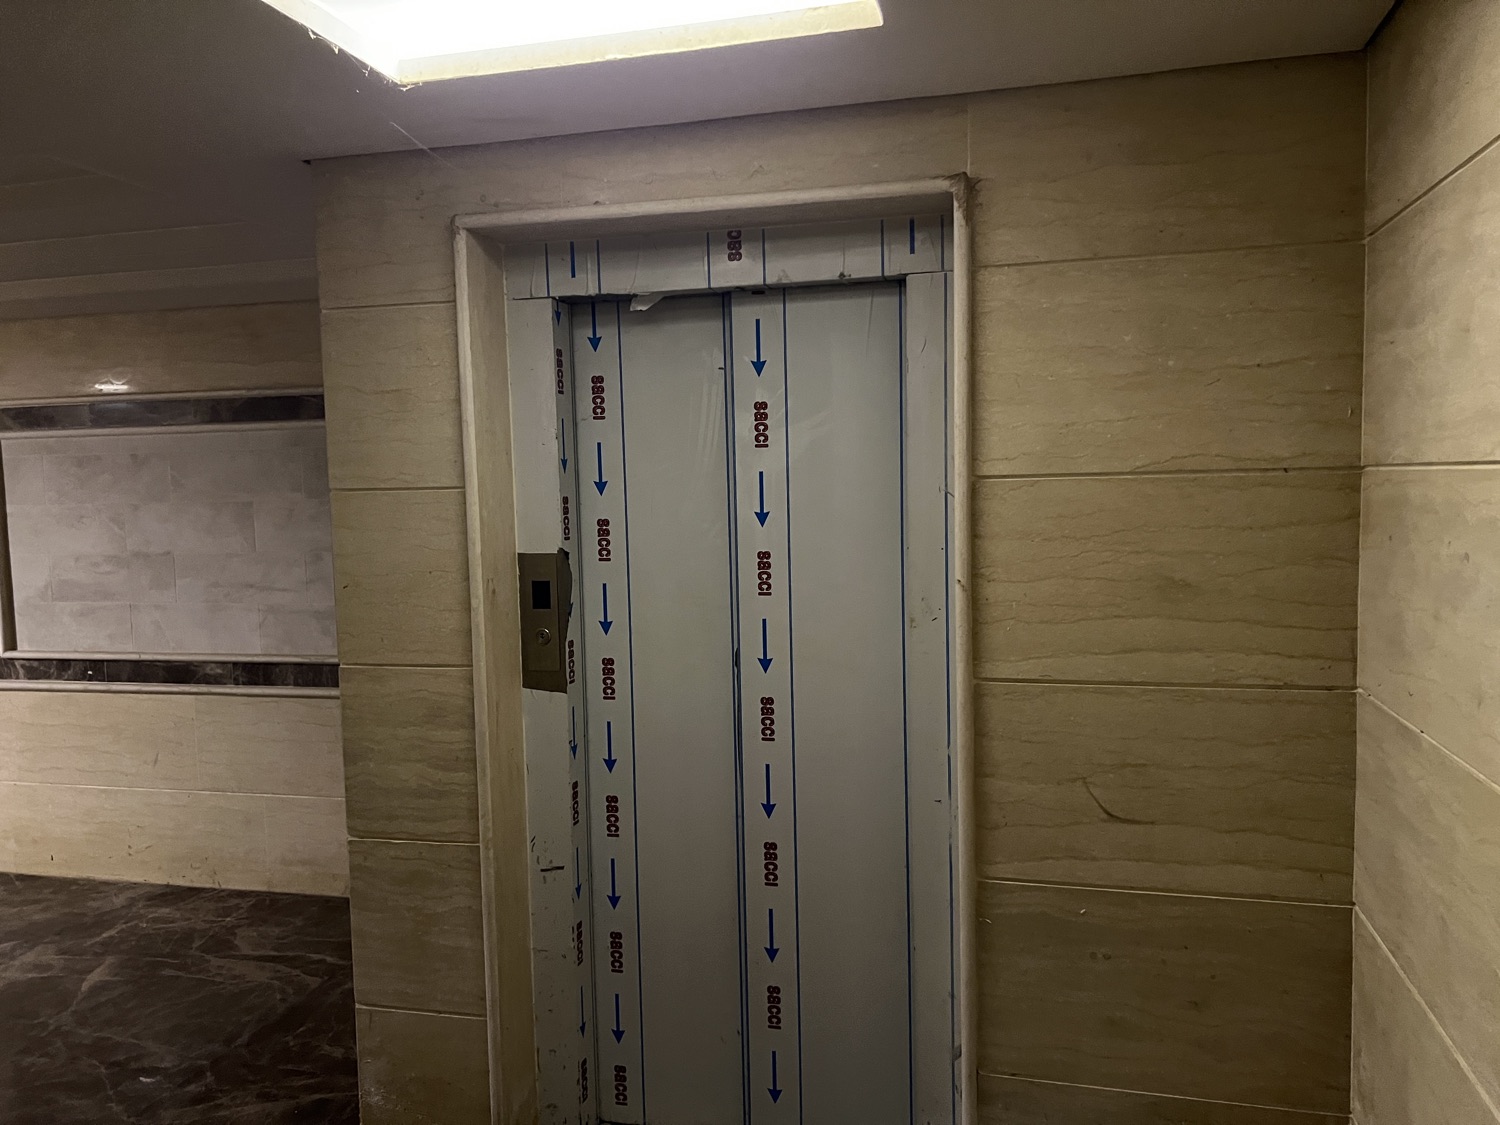
Two quality elevators
Two high-quality elevators with advanced safety systems serve the building.
135 m² commercial storage unit
A 135 m² ground-floor commercial unit, available for purchase — suited to a pharmacy, jeweller, gold shop, or similar retail or storage use.
Storage rooms
Six storage rooms are available within the building.
Water tanks
Dedicated water tanks support a reliable water supply.
Caretaker apartment
An on-site caretaker apartment supports day-to-day upkeep of the building.
Landscaped surroundings
Landscaped stone flower beds and exterior lighting frame the building's entrances and walkways.
24-hour surveillance
Surveillance cameras monitor the property around the clock.
Construction & Finishing
A building that was not finished casually
From the two months spent cutting into mountain rock to the epoxy-treated stone facades, the construction choices behind this project were made for durability and comfort.
01
Rocky mountain foundation
The building stands on a rocky mountain foundation. Rock cutting and excavation took around two months using specialized equipment — a deliberate investment in a solid base.
02
Earthquake-resistance considerations
The structure was designed with earthquake-resistance considerations according to proper technical standards.
03
Insulated wall systems

External and internal wall materials come from the Sibline automatic factory. External blocks include a polystyrene insulating layer that supports thermal, humidity, and sound insulation.
04
Controlled finishing materials
Ready-made Weber cement mixtures were used for wall installation and internal finishing, keeping quality consistent across the building.
05
Natural stone facades
The facades are finished in smooth natural stone with horizontal grooves, treated with epoxy to resist moisture and winter leakage.
06
Italian tiled roof
The roof carries high-quality Italian tiles installed over steel trusses treated with protective paint against rust and humidity.
Gallery
See the building as it stands today
Real photographs of the completed building — exteriors, apartments, kitchens, bedrooms, and shared spaces. Swipe or use the arrows to browse.
Video Tour
Take a closer look
Watch the project on film — or arrange a live video walkthrough on WhatsApp if you are viewing from abroad.
Abroad or short on time? We can walk you through the building and an apartment live on a video call.
Request a Live Video TourFor Buyers & Investors
A completed property you can evaluate on facts
We prefer straightforward information over big promises. The building is finished, the finishing quality is documented, and everything described on this page can be verified in person.
Completed and ready to view
This is a finished building, not a plan on paper. What you see in the photos is what stands on site today, available to visit and inspect.
Finishing already done
Kitchens, tiling, doors, windows, paint, and lighting details are installed — no additional fit-out project to budget for or manage.
A location that holds its appeal
Quiet, elevated, with open sea and hill views, and close to Beirut International Airport — qualities that matter to residents in Lebanon and to families abroad.
Suited to a range of buyers
The building is relevant to families looking for a home, Lebanese expatriates keeping a residence in Lebanon, Gulf buyers, and brokers or investors reviewing completed properties.
Pricing and sale options are available upon request — or ask directly on WhatsApp. +961 3 058 232
FAQ
Common questions from buyers
How many apartments does the building contain?
There are 16 residential apartments. The project consists of two connected residential blocks forming one overall building — each level contains four apartments overall, meaning two apartments in each connected block.
How large is each apartment?
Apartments are 110 m² — the first-floor apartments are 104 m² — each with fitted kitchens, gypsum work with indirect lighting, split AC installations, and double-glazed aluminum windows.
Is the building finished?
Yes. This is a completed residential project with high-quality finishing already in place in the apartments and the shared areas.
Where exactly is the building located?
The building is in Bchamoun Al-Madaris, Lebanon (property no. 2772), on a quiet, non-through road at approximately 385 meters above sea level. An exact map pin is available on request.
What are the views like?
The location overlooks Bchamoun's green hills, Beirut International Airport, and the Mediterranean Sea.
Is parking included?
Yes — the building provides one parking space per apartment, plus visitor parking.
What shared facilities does the building offer?
Two high-quality elevators, a 135 m² ground-floor commercial storage unit, six storage rooms, water tanks, a caretaker apartment, landscaped areas, and 24-hour surveillance cameras.
How much do the apartments cost?
Pricing is available upon request. Contact us and we will share current details directly.
Can I visit the building?
Yes — visits can be arranged. Use the contact section below to schedule a time that suits you, whether you are in Lebanon or planning a trip from abroad.
Contact
Arrange a private viewing
Visits can be arranged in person, or by live video call for buyers abroad. Reach us directly, or leave your details and we will confirm a time.